



3 Beds
3 Baths
1,526 SqFt
3 Beds
3 Baths
1,526 SqFt
Key Details
Property Type Condo
Sub Type Condominium
Listing Status Active
Purchase Type For Sale
Square Footage 1,526 sqft
Subdivision First Creek
MLS Listing ID IRE2987657
Bedrooms 3
Full Baths 2
Half Baths 1
HOA Fees $249/mo
HOA Y/N Yes
Year Built 2009
Annual Tax Amount $2,060
Tax Year 2024
Lot Size 1,742 Sqft
Acres 0.04
Property Sub-Type Condominium
Source ires
Property Description
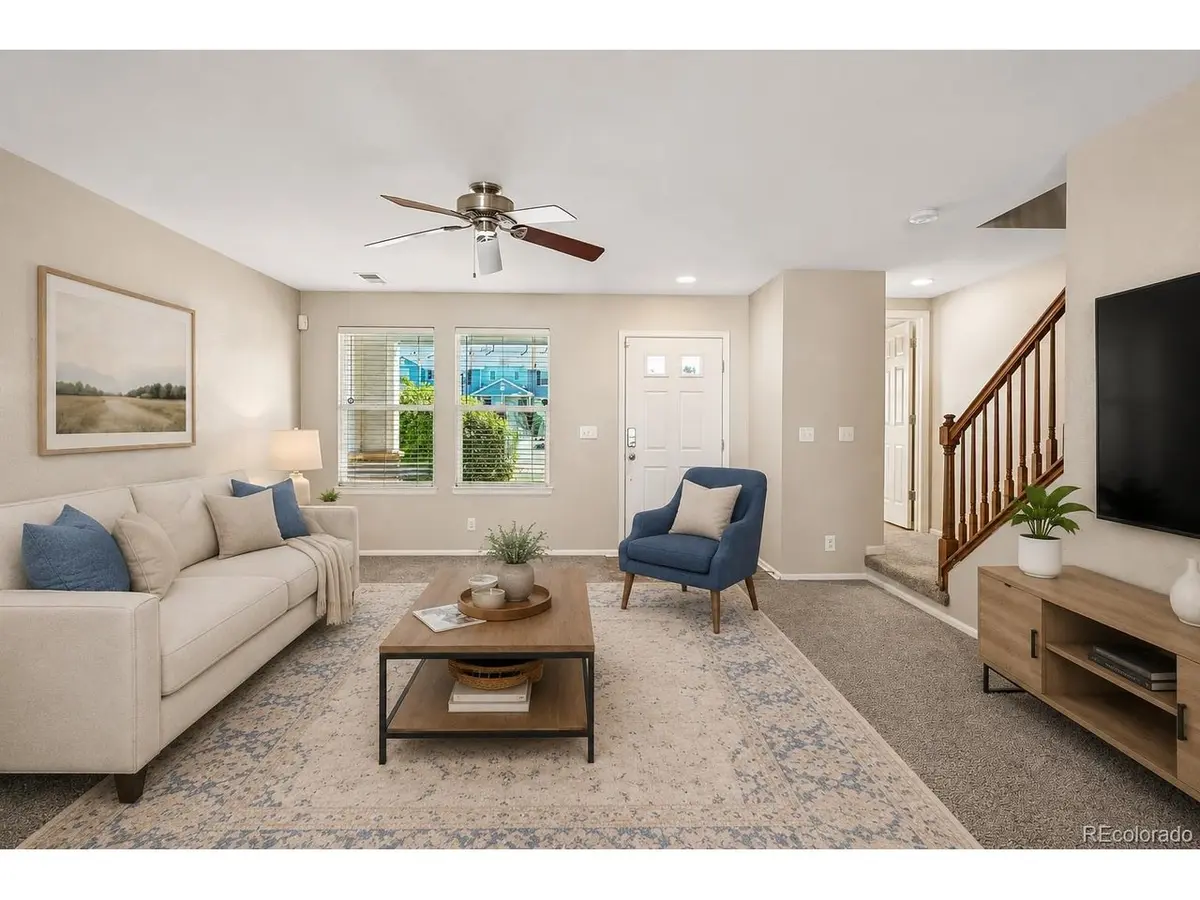
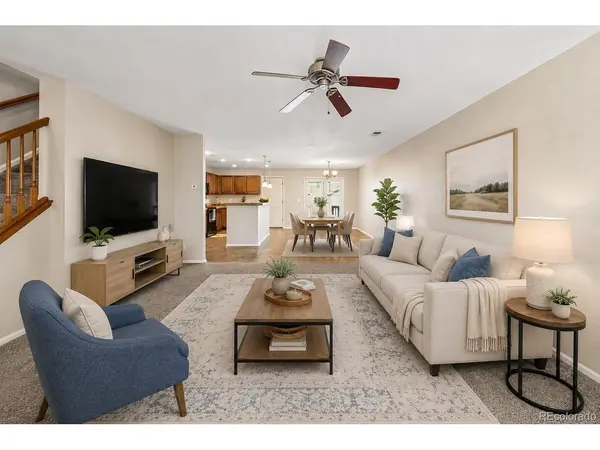
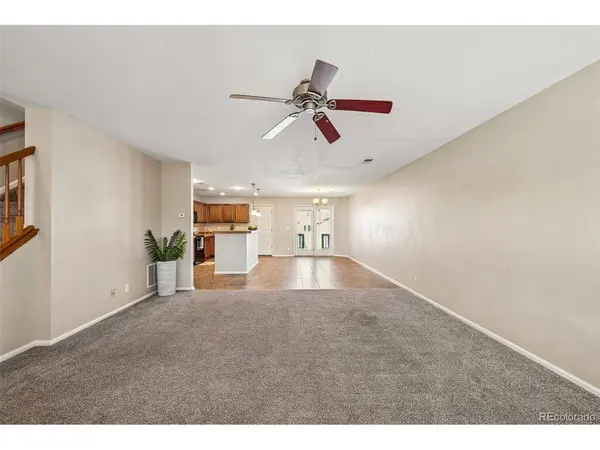
The open main-level layout features bright living and dining areas and a kitchen with an island and walk-in pantry, with plenty of room to relax, entertain, or work from home. Upstairs are all three bedrooms, including a primary suite with a walk-in closet and en suite bath, a second full bath, and upper-level laundry. Additional highlights include 2.5 bathrooms, central air conditioning, an attached one-car garage plus additional off-street parking, a private patio, and low-maintenance living. A small neighborhood playground sits at the end of the block.
Qualified buyers may be eligible for a Wells Fargo Homebuyer Access grant of up to $10,000 toward down payment. Separately, full-time Colorado public school employees may be eligible for the CHFA Schools To Home program, a deferred second mortgage of up to 25% of the first mortgage loan amount toward down payment and closing costs, with a shared appreciation component. Only one borrower must meet the employment requirement.
Enjoy easy access to shopping, dining, parks, Denver International Airport, Pena Boulevard, I-70, and E-470. Some photos have been virtually staged. Financing, grant, and assistance programs are subject to borrower and property eligibility, lender guidelines, income limits, underwriting approval, program requirements, and availability, may not be combined with one another, and may change or end at any time. Buyers should verify all financing terms and eligibility directly with their lender.
Location
State CO
County Denver
Community First Creek
Area Metro Denver
Zoning C-MU-30
Rooms
Basement Slab
Interior
Interior Features Eat-in Kitchen, Open Floorplan, Pantry, Walk-In Closet(s), Kitchen Island
Heating Forced Air
Cooling Central Air
Appliance Dishwasher, Refrigerator, Disposal
Exterior
Parking Features Attached
Garage Spaces 1.0
Community Features Playground
Utilities Available Natural Gas Available, Electricity Available, Cable Available
View Y/N No
Roof Type Composition
Porch Patio
Garage Yes
Building
Lot Description House Faces East, Paved, Gutters
Sewer Other
Water City, Other
Level or Stories Two
Structure Type Vinyl Siding
New Construction false
Schools
Elementary Schools Highline Academy Charter School
Middle Schools Dsst: Green Valley Ranch
High Schools Denver District 1
School District Denver District 1
Others
HOA Fee Include Snow Removal,Exterior Maintenance
Acceptable Financing Cash, Conventional, FHA, VA, 1031 Exchange
Listing Terms Cash, Conventional, FHA, VA, 1031 Exchange
Special Listing Condition Private Owner
Virtual Tour https://listings.snaplyphoto.com/sites/5777-danube-st-denver-co-80249-23971262/branded

Nearby Locations
GET MORE INFORMATION
Global Real Estate Advisor Lic# 100092642