
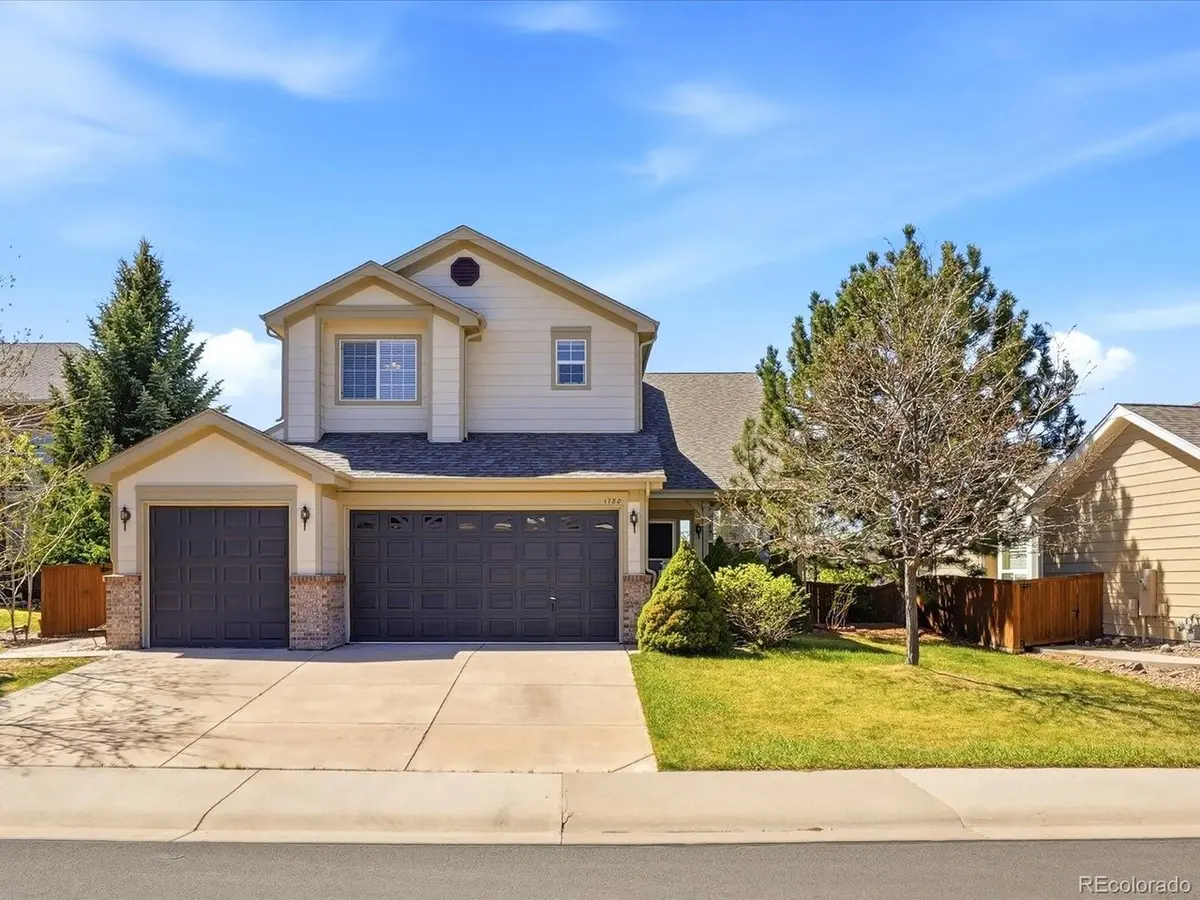



4 Beds
4 Baths
3,692 SqFt
4 Beds
4 Baths
3,692 SqFt
Key Details
Property Type Single Family Home
Sub Type Single Family Residence
Listing Status Active
Purchase Type For Sale
Square Footage 3,692 sqft
Subdivision Sapphire Pointe
MLS Listing ID IRE3960963
Bedrooms 4
Full Baths 3
Half Baths 1
HOA Fees $105/mo
HOA Y/N Yes
Year Built 2003
Annual Tax Amount $3,906
Tax Year 2025
Lot Size 7,840 Sqft
Acres 0.18
Property Sub-Type Single Family Residence
Source ires
Property Description
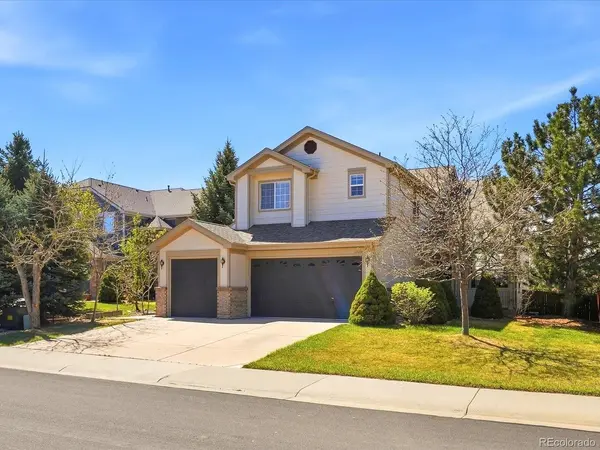
Backing directly to open space, you get the unobstructed views and peace and quiet that other buyers pay a premium for - included here at no extra cost. The chef-inspired kitchen anchors the main level with a large center island, double ovens, a dedicated cooktop, and generous counter space built for entertaining. The primary suite is a genuine retreat, with an expansive walk-in closet and a spa-like 5-piece bath. A 3-car garage rounds out the practical, everyday value this home offers.
Minutes from top-rated schools like Sage Canyon Elementary and the trails and recreation at Philip S. Miller Park, this is Castle Rock living without the Castle Rock price tag. Smart buyers do the math - come see why this is the deal of the neighborhood.
Location
State CO
County Douglas
Community Sapphire Pointe
Area Metro Denver
Rooms
Family Room 1
Basement Full, Unfinished
Interior
Interior Features Eat-in Kitchen, Kitchen Island
Heating Forced Air
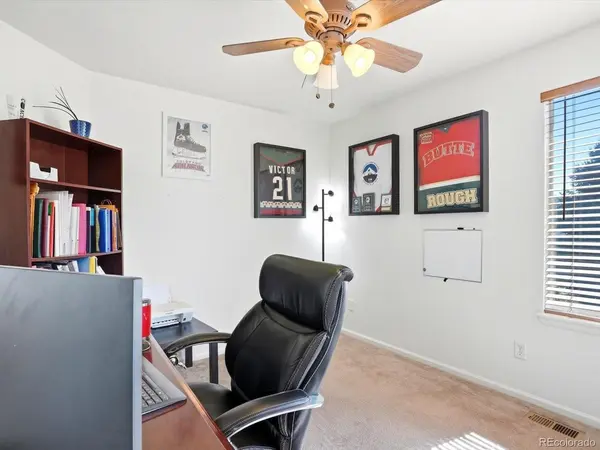
Cooling Central Air, Ceiling Fan(s)
Fireplaces Type Two or More, Gas Log
Appliance Double Oven, Dishwasher, Refrigerator, Disposal
Exterior
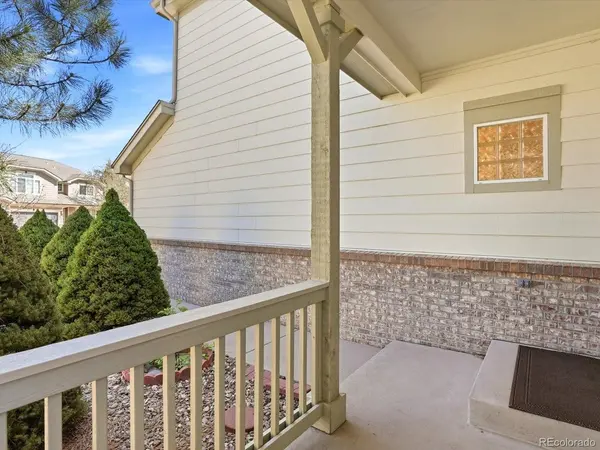
Parking Features Attached
Garage Spaces 3.0
Fence Fenced
View Y/N No
Roof Type Composition
Garage Yes
Building
Lot Description Cul-De-Sac, Abuts Public Open Space
Sewer Public Sewer
Water City
Level or Stories Two
Structure Type Frame
New Construction false
Schools
Elementary Schools Sage Canyon
Middle Schools Mesa
High Schools Douglas County Re-1
School District Douglas County Re-1
Others
Acceptable Financing Cash, Conventional, FHA, VA
Listing Terms Cash, Conventional, FHA, VA
Special Listing Condition Private Owner
Virtual Tour https://iframe.videodelivery.net/ee493c713a85f051dfe05c55dbf8d049

Nearby Locations
GET MORE INFORMATION
Global Real Estate Advisor Lic# 100092642